

 Listing Courtesy of: LOUISVILLE / Listed By: Karen Arvig, Century 21 Bluegrass Realty Pros
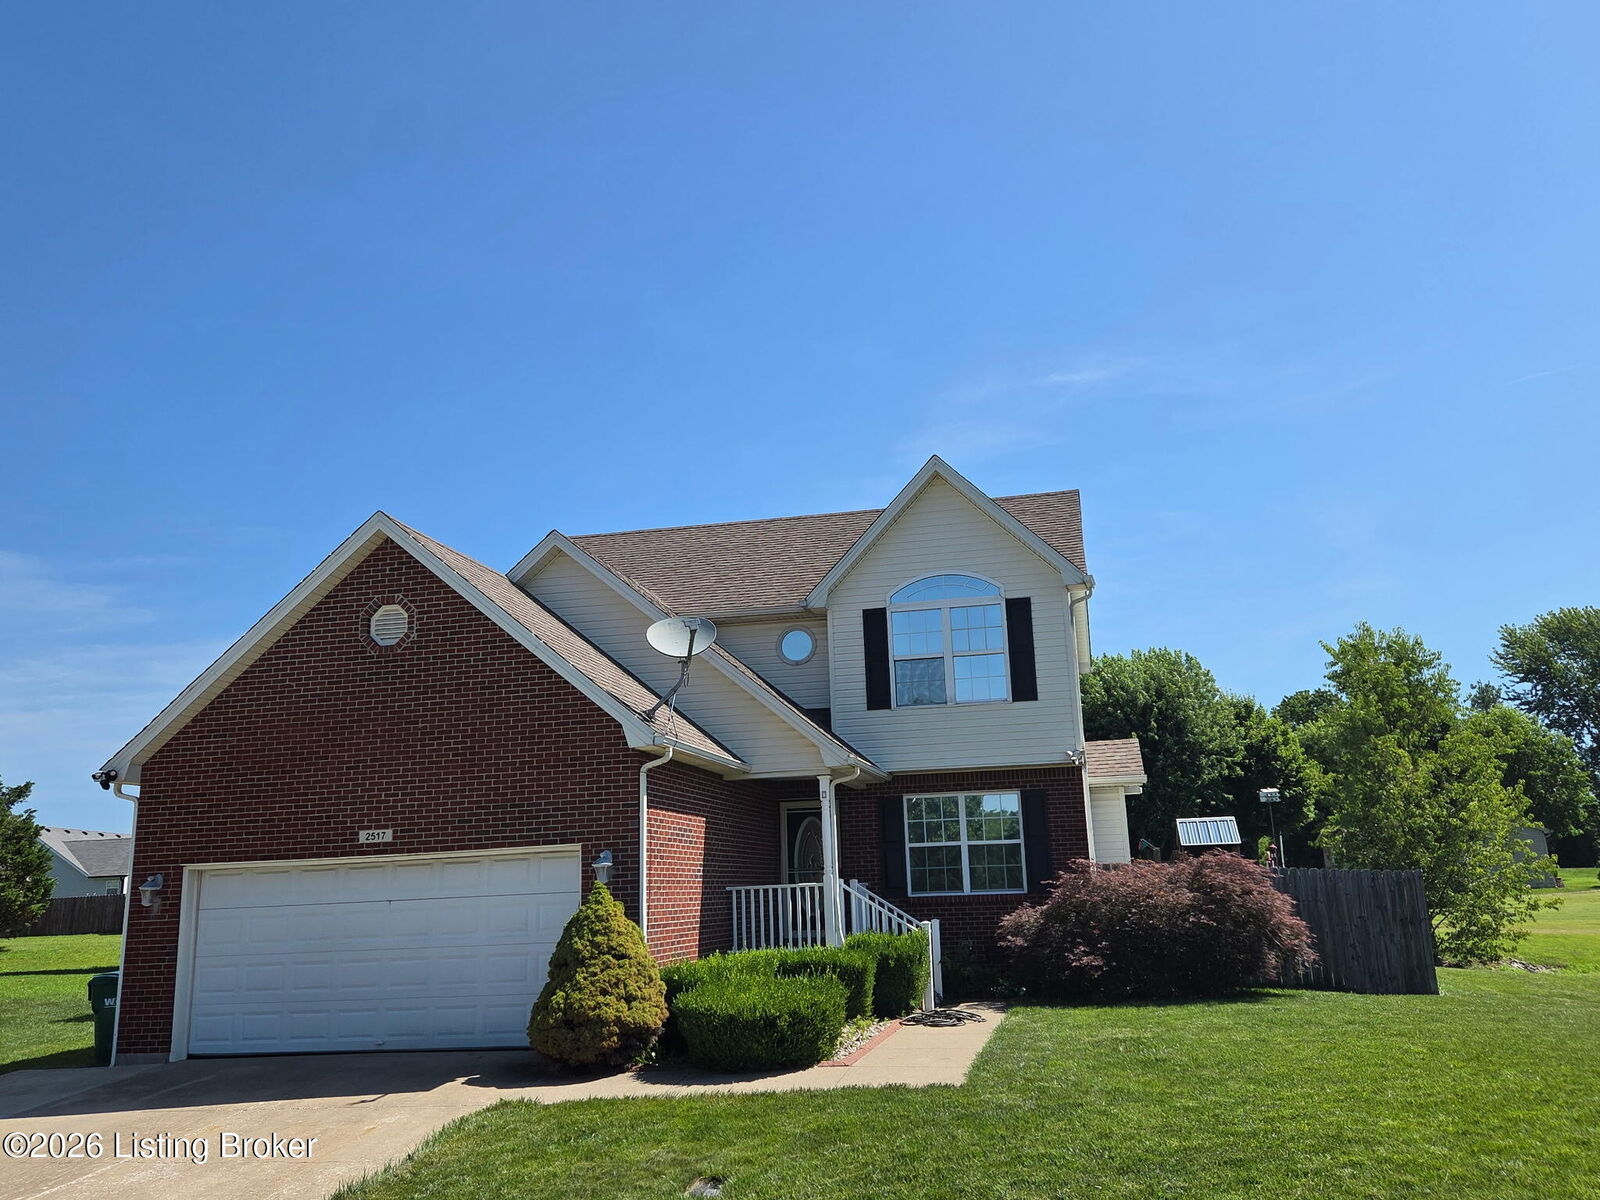
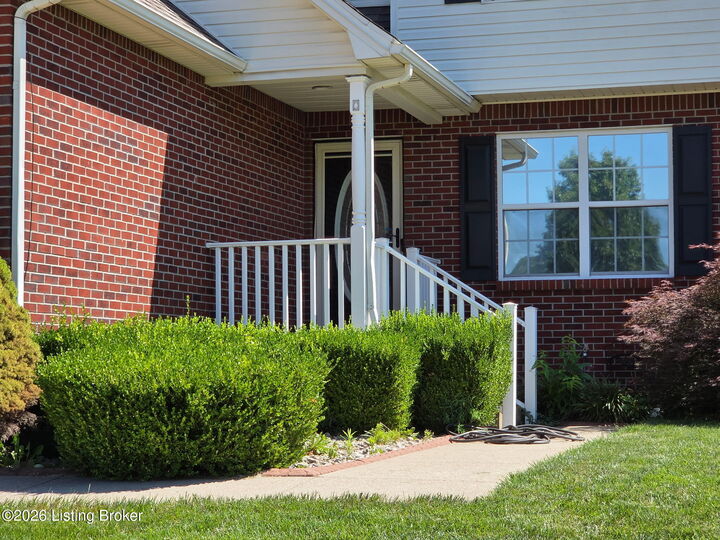
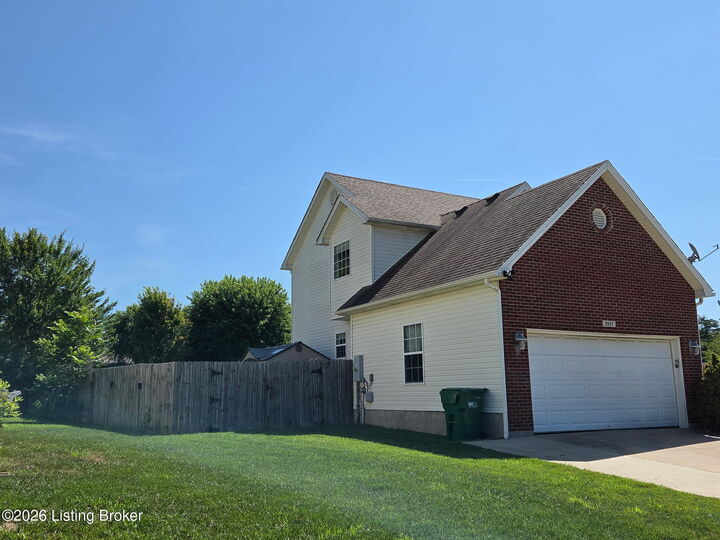
2517 Kensington Way Elizabethtown, KY 42701
Active (120 Days)
$335,000 (USD)
Description
MLS #:
1733934
1733934
Lot Size
0.25 acres
0.25 acres
Type
Single-Family Home
Single-Family Home
Year Built
2005
2005
Style
Traditional
Traditional
School District
Hardin
Hardin
County
Hardin County
Hardin County
Community
Shadow Creek Estates
Shadow Creek Estates
Listed By
Karen Arvig, Century 21 Bluegrass Realty Pros
Source
LOUISVILLE
Last checked Nov 6 2026 at 2:48 AM GMT+0000
LOUISVILLE
Last checked Nov 6 2026 at 2:48 AM GMT+0000
Bathroom Details
Subdivision
- Shadow Creek Estates
Lot Information
- Sidewalk
- Near Golf Course
Property Features
- Fireplace: Total Fireplaces 1
- Foundation: Poured Concrete
Heating and Cooling
- Heat Pump
- Forced Air
- Electric
- Central Air
Basement Information
- Finished
Exterior Features
- Roof: Shingle
Utility Information
- Utilities: Electricity Connected, Propane
- Fuel: Electric
Garage
- Attached Garage
Stories
- 2
Living Area
- 2,469 sqft
Location
Estimated Monthly Mortgage Payment
*Based on Fixed Interest Rate withe a 30 year term, principal and interest only
Listing price
Down payment
%
Interest rate
%Mortgage calculator estimates are provided by CENTURY 21 Real Estate LLC and are intended for information use only. Your payments may be higher or lower and all loans are subject to credit approval.
Disclaimer: Copyright 2026 Greater Louisville Association of Realtors. All rights reserved. This information is deemed reliable, but not guaranteed. The information being provided is for consumers’ personal, non-commercial use and may not be used for any purpose other than to identify prospective properties consumers may be interested in purchasing. Data last updated 11/5/26 18:48








Step inside to find gorgeous hardwood flooring flowing throughout the entire main level. The open-concept loving and dining areas flow effortlessly into the modern gourmet kitchen. The Chef's space features an eat-in layout, a dedicated pantry and Stainless appliances The second-story features a unique layout designed for maximum comfort and privacy. The expansive master suite includes a large walk-in closet and a private bath layout. The secondary bedrooms are equally spacious with deep closet storage. The lower level expands your functional loving space significantly, two bonus rooms currently styled as bedrooms (no egress), a half-bath, ample storage space. Large rear wooden deck ideal for grilling. Minutes from Heartland Golf club, local shopping, and direct HWY access Pool has been professionally opened and closed each season. Pool was professionally maintained each season. Willing to negotiate a professional opening with the sell of the home. If the Buyer does not want the pool in the backyard, Seller will remove it.
Brand New Garage door